
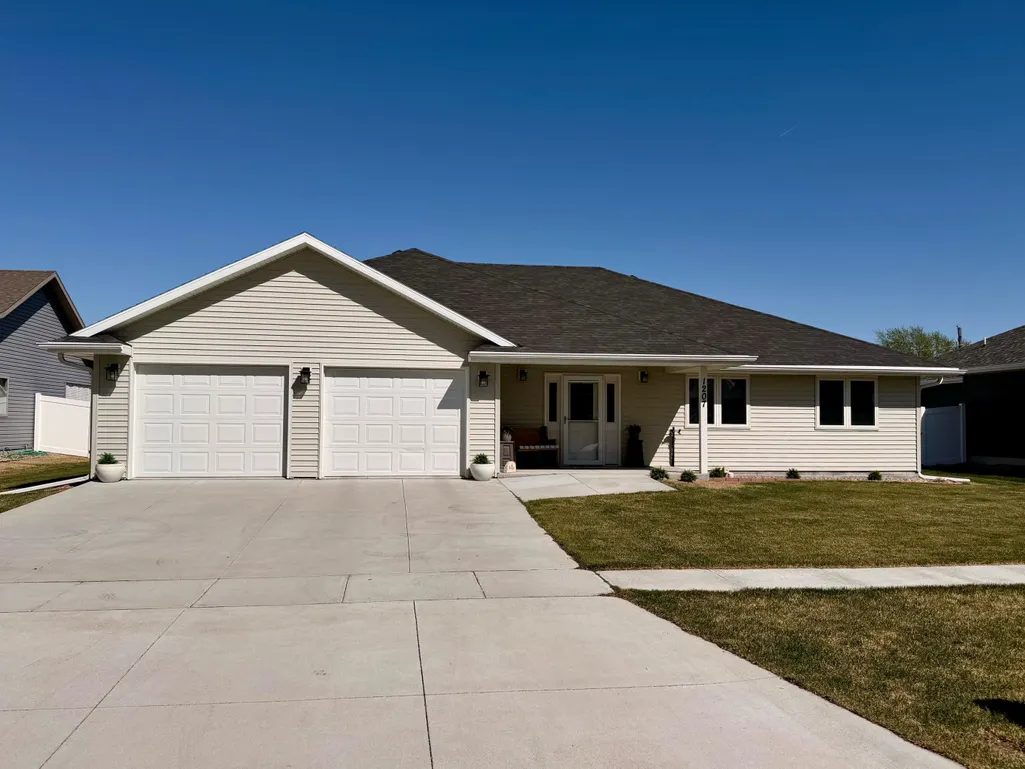
Address
1207 D Avenue, Kearney, NE
Price
$ 399,900
Property Attributes
- MLS#20260555
- TypeSingle Family
- Listing Status Active
- CountyBUFFALO
- CityKearney
- Area3 - SE in town Kearney
- Zip68847
- StyleRanch
- Year Built2021
- Taxes$ 5111
- Price$ 399,900
- Bedrooms3
- Full Bathrooms3
- Half Bathrooms0
- Sqr Footage1630
Data Source:
Buffalo County Board of REALTORS®
Property Description
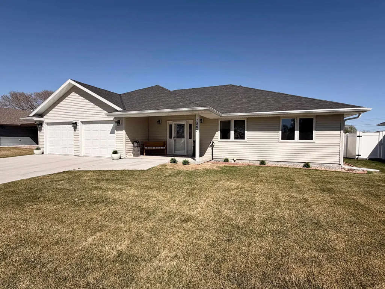
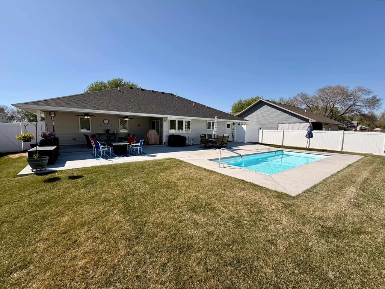
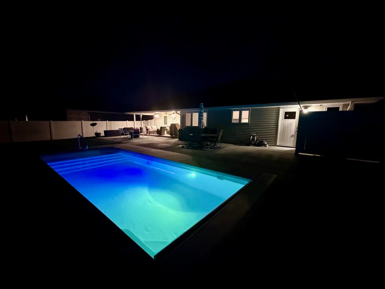
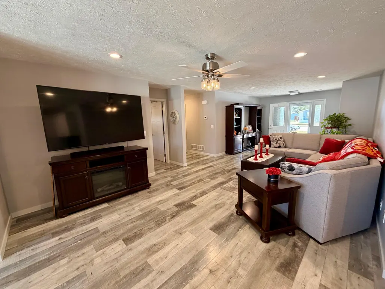
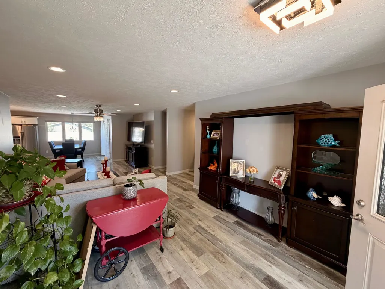
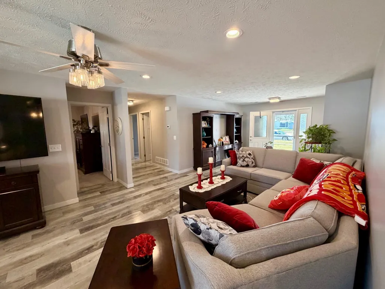
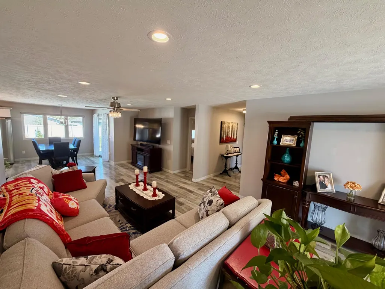
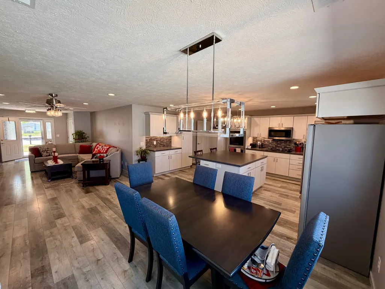
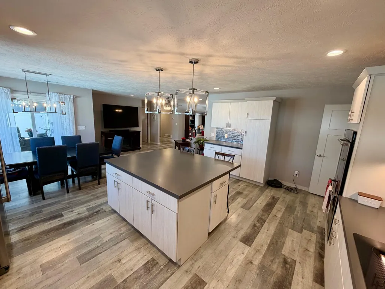
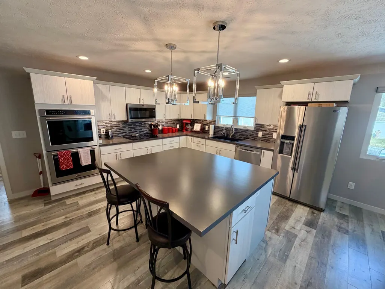
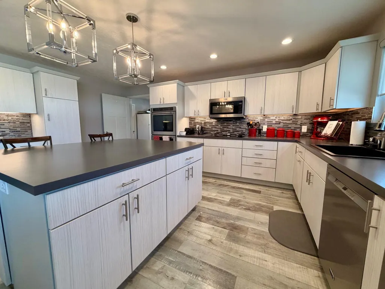
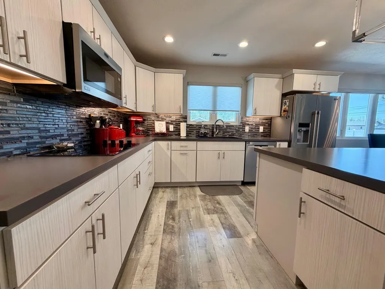
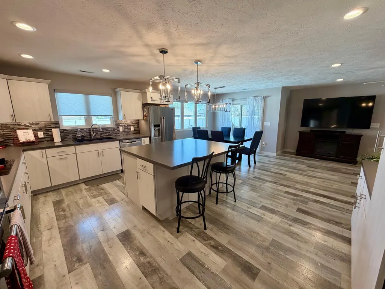
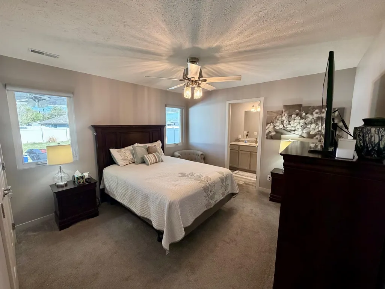
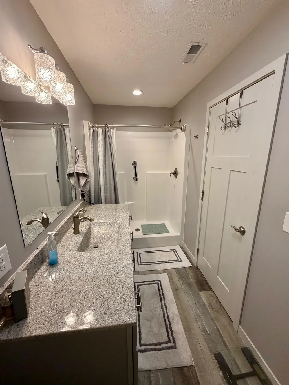
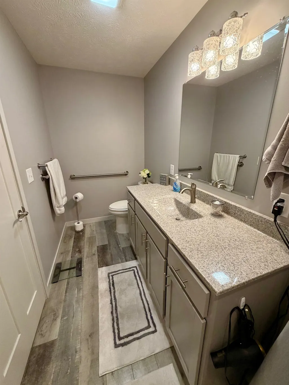
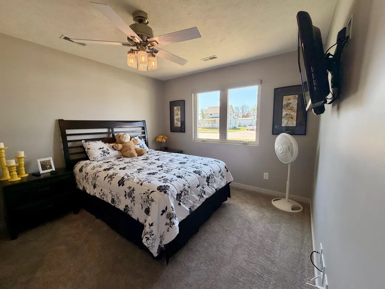
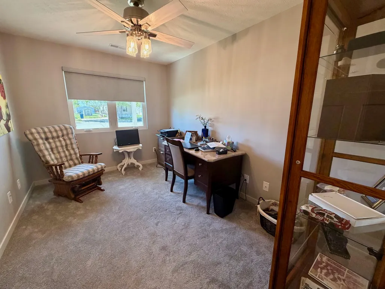
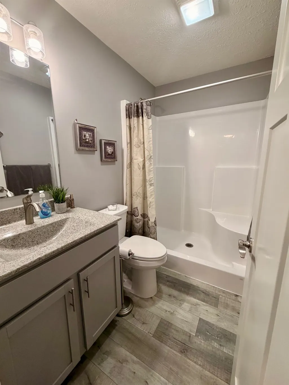
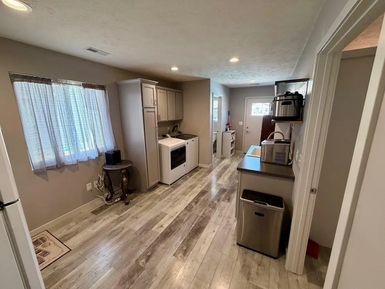
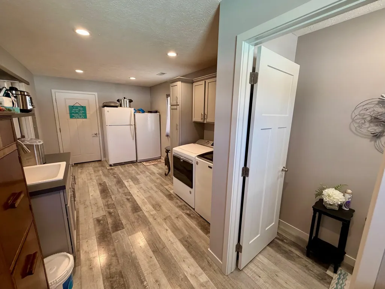
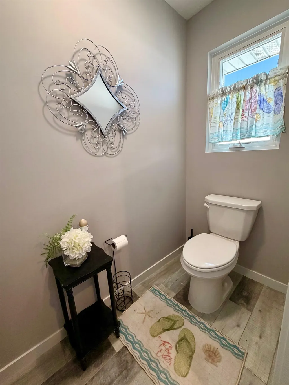
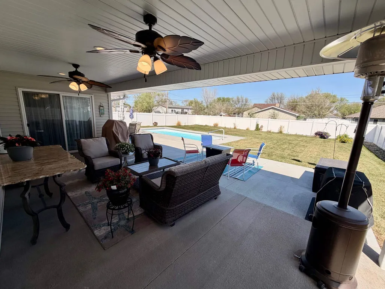
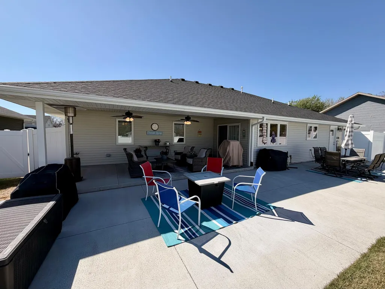
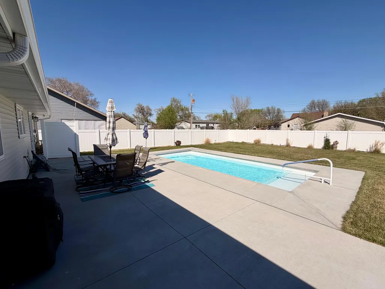
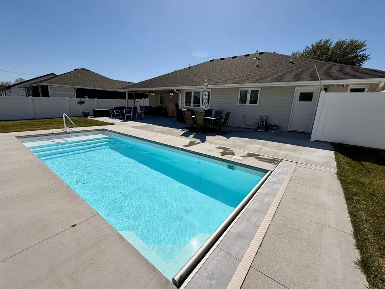
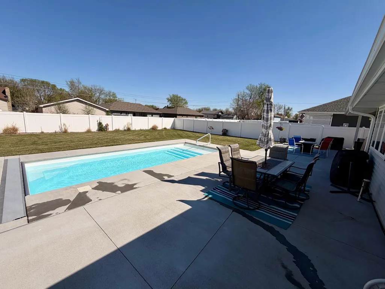
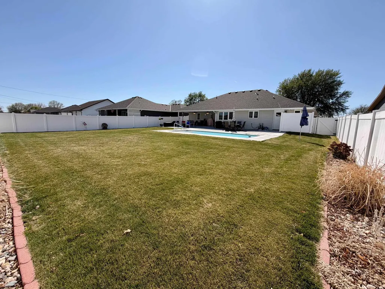
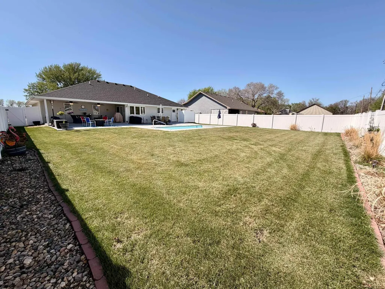
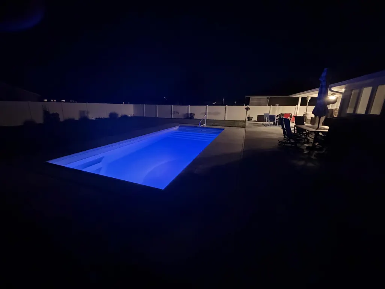
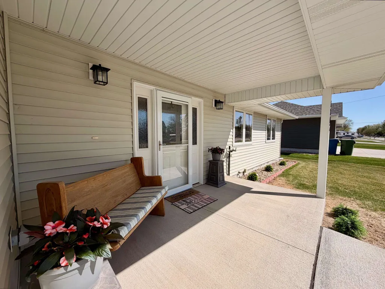
This is the one that checks every box. 3 bed, 2.5 bath zero-entry home with a sharp, modern feel and an open concept layout that just works. Bright kitchen with a large island that keeps everything connected and functional. Primary suite plus two additional bedrooms, all on one level. Large utility/laundry room with its own sink adds everyday convenience youâll actually use. Out back is where this home really stands out. Fully fenced yard with a well-kept, beautifully lit pool and a setup thatâs ready for relaxing or hosting. All electric home, with gas available for the heated pool. Clean layout. Strong finishes. Backyard built to enjoy.
| Elementary School | Middle School | High School |
|---|---|---|
| Bryant Elementary | Sunrise Middle School | Khs / Kchs High School |
| Price History | |
|---|---|
| 4/17/2026 | Listed $415,000 |
| 5/26/2026 | 2$410,000 |
| 6/10/2026 | 2$405,000 |
| 6/22/2026 | 2$399,900 |
General Features
| Construction | Frame |
|---|---|
| Heating | Electric Forced Air,Heat Pump,Central Air |
| Utilities | City Water,City Sewer,Natural Gas,Electricity,Cable TV |
| Possession | At Closing |
| Roof | Asphalt |
| Laundry Y/N | Main,Off Kitchen,Bedroom Level |
| Water Heater | Electric |
| Flood Zone | No |
| Zoning | R-1 |
| HOA Fee | None |
| Status | ACTIVE |
| Bathrooms | 3 |
| Year Built | 2021 |
| Style | Ranch |
| Class | RESIDENTIAL |
| Type | SINGLE FAMILY |
| Other Rooms | Mstr Bath,Mud Room |
| Tax Year | 2025 |
| Associated Document Count | 1 |
| Status | ACTIVE |
| Home Warranty | No |
| Subdivision | NE |
| Sale/Rent | For Sale |
| Short Sale | No |
| Bank Owned | No |
| Area | 3 - SE in town Kearney (S of 25th St & E of 2nd Ave) |
| Primary City | Kearney |
| High School | KHS / KCHS |
| City | Kearney |
| Listing Agent | 799 |
| Taxes | $5,111.60 |
| Elementary School | Bryant Elementary |
| Middle School | Sunrise Middle School |
| Agent First Name | Angie |
| Agent Last Name | O'Brien |
| DOM | 125 |
| Postal Code | 68847 |
| Foreclosure | No |
Interior Features
| Basement | No |
|---|---|
| Dining Room | Living/Dining Combination,Kitchen/Dining,Sliding Glass Doors,Laminate |
| Living Room | Laminate |
| Kitchen | Electric Range,Dishwasher,Garbage Disposal,Refrigerator,Microwave,Laminate |
| Beds | 3 |
| Window Coverings | Blinds |
| Total Square Footage | 1630 |
Exterior Features
| Waterfront | None |
|---|---|
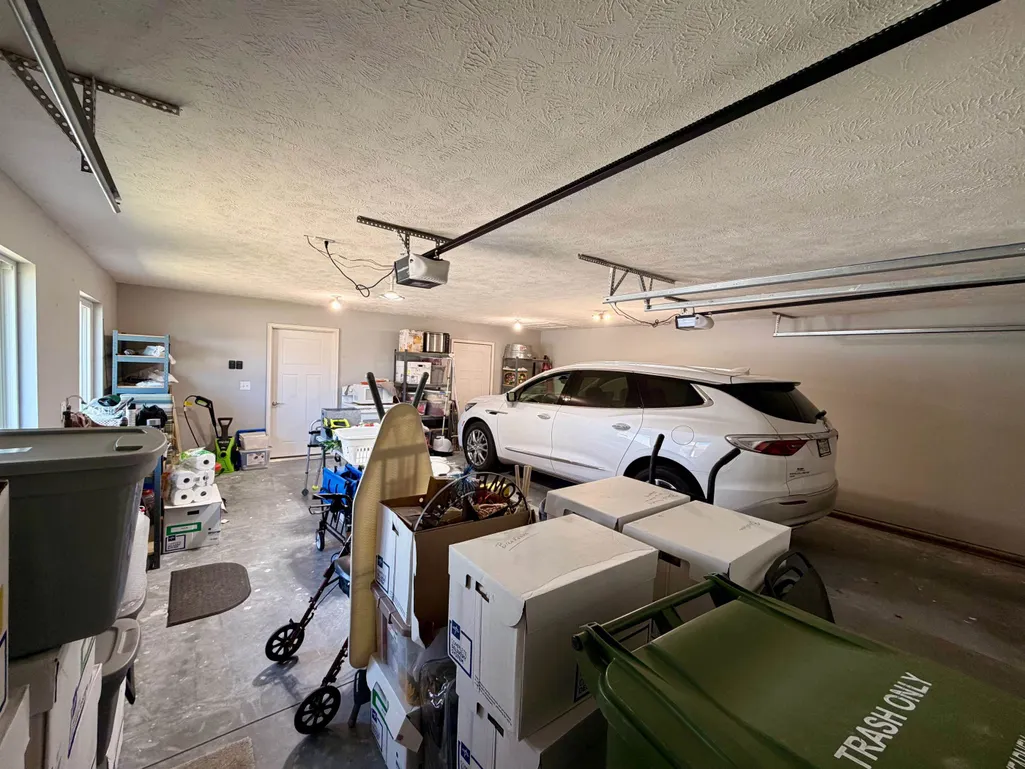
| Garage Type | Attached |
| Garage Capacity | 2 |
| Landscaping | Auto Under sprinkler,Established Yard,Good,Vinyl Fence |
| Lot Size | 11,811 SqFt |
Amenities
- Foreclosure
- Views
- Short Sale
- New Construction
- Adult 55+
- Lease To Own
- No HOA Fees
- Furnished
- Primary On Main
- Air Conditioning
- Seller Finance
- Green
- Fixer Upper
- Horse
- Golf
- Fireplace
- Deck
- Garage
- Basement
- Pool
Property vs Single Family Average in 68847
Price
Taxes
Year Built
Visits
 All information deemed reliable but not guaranteed. All properties are subject to prior sale, change or withdrawal. Neither listing broker(s) or information provider(s) shall be responsible for any typographical errors, misinformation, misprints and shall be held totally harmless. Listing(s) information is provided for consumer's personal, non-commercial use and may not be used for any purpose other than to identify prospective properties consumers may be interested in purchasing. The data relating
