
Price Reduction - Adult 55+
Address
1 Indian Hills Drive, Kearney, NE
Price
$ 249,900
Property Attributes
- MLS#20260225
- TypeSingle Family
- Listing Status Active
- CountyBUFFALO
- CityKearney
- Area2 - NE in town Kearney
- Zip68847
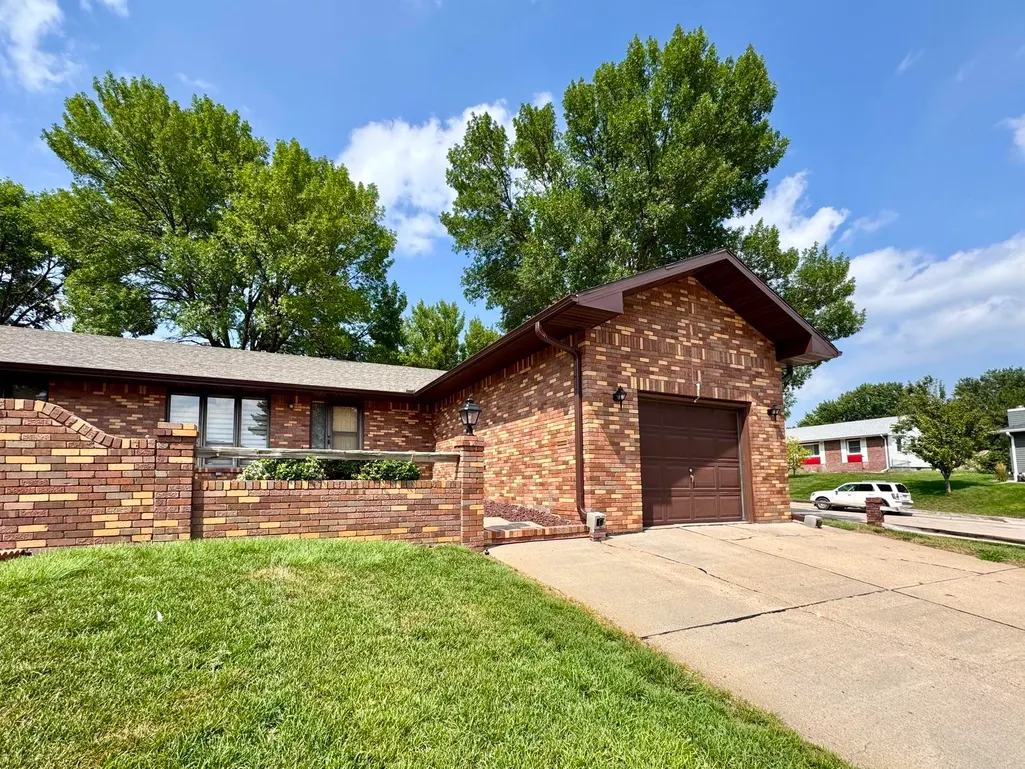
- StyleRanch
- Year Built1988
- Taxes$ 3780
- Price$ 249,900
- Bedrooms2
- Full Bathrooms2
- Half Bathrooms0
- Sqr Footage2240
Data Source:
Buffalo County Board of REALTORS®
Property Description
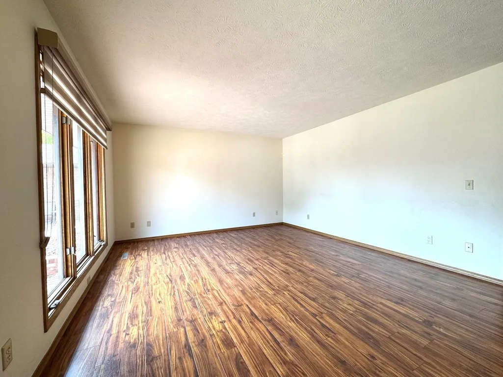
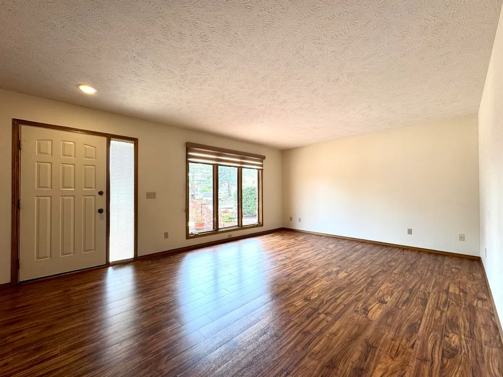
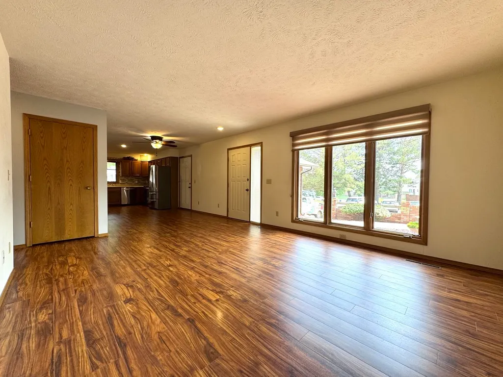
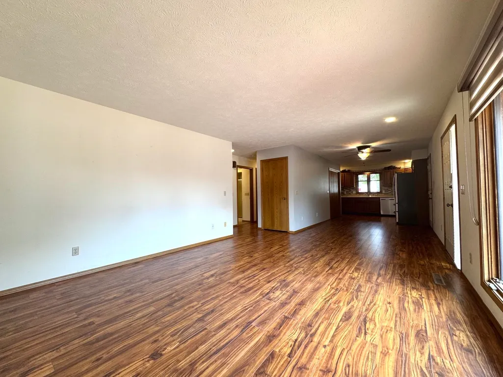
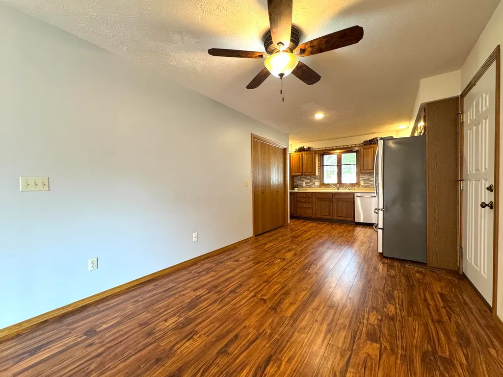
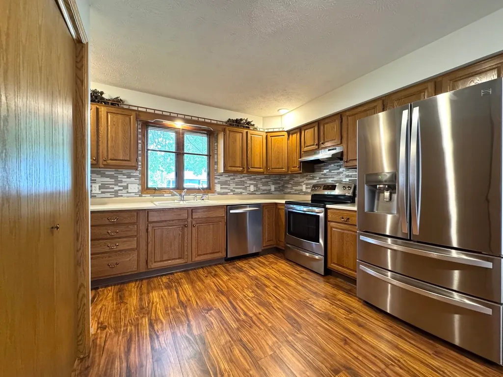
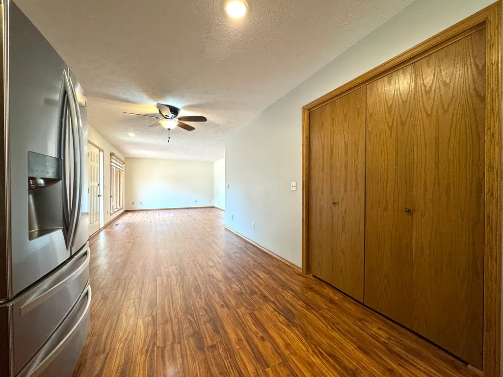
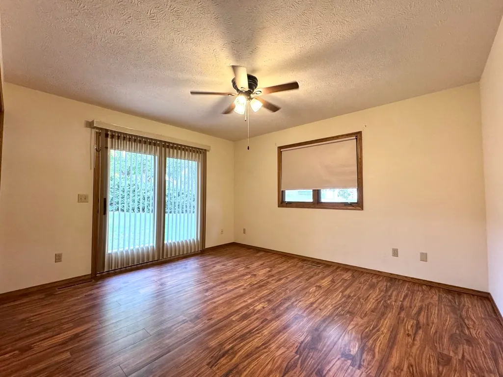
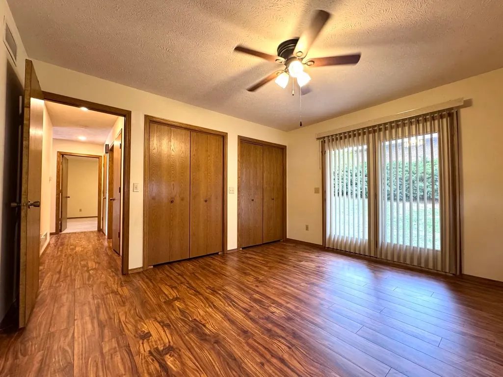
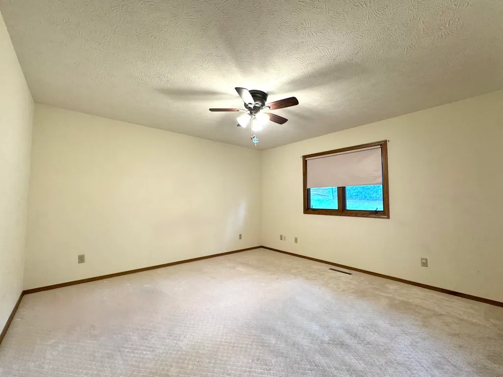
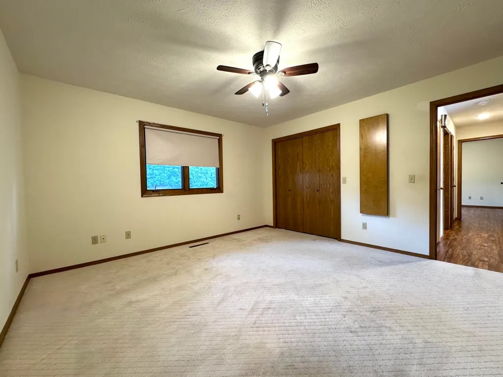
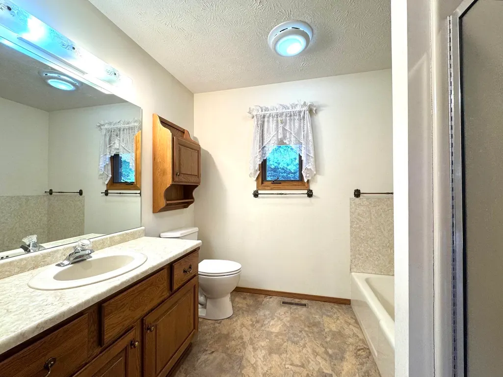
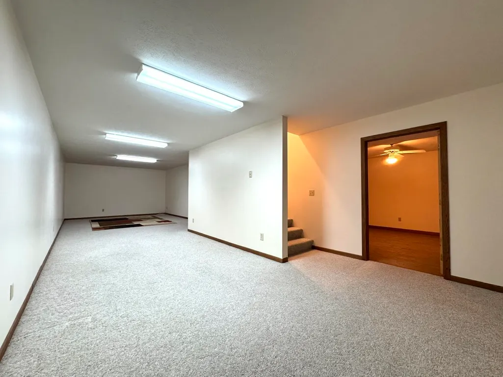
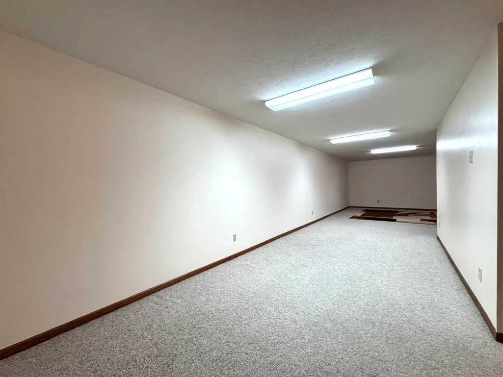
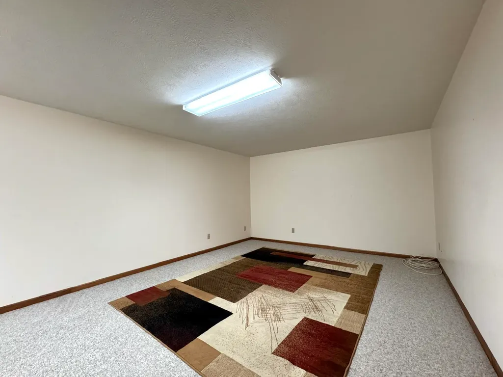
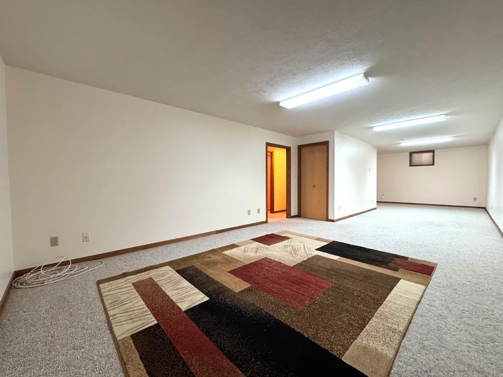
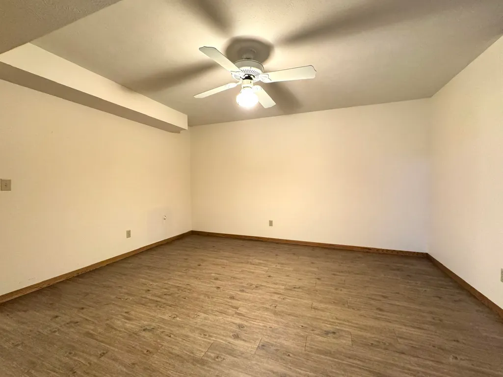
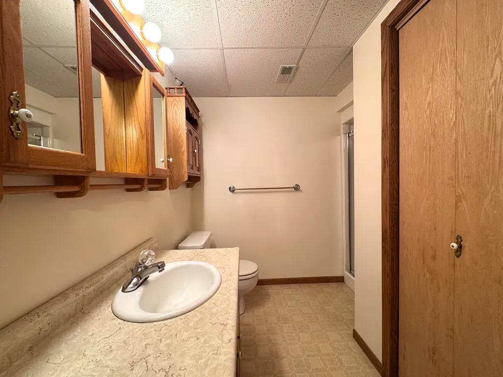
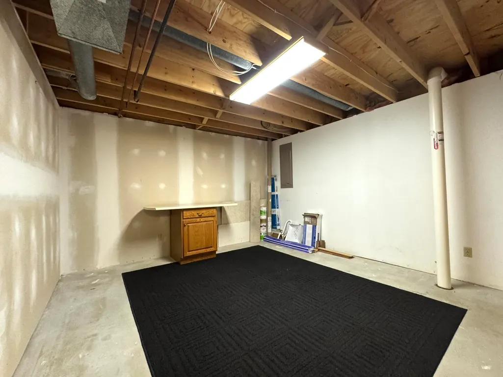
Enjoy low-maintenance living in this inviting 55+ condo! Featuring 2 bedrooms, 2 baths, updated flooring and appliances that stay, plus a finished basement with extra space and a non-conforming bedroom for hobbies or guests. Relax on your patio and let the HOA handle the lawn, snow, water, trash, and exterior insurance. They are $1220.00 a quarter, payable Jan 1, April 1, July 1 and Oct 1. # 1 dues are paid thru March 30, 2026.
| Elementary School | Middle School | High School |
|---|---|---|
| Northeast Elementary | Sunrise Middle School | Khs/Kchs High School |
| Price History | |
|---|---|
| 2/18/2026 | Listed $279,900 |
| 3/20/2026 | 4$269,900 |
| 4/20/2026 | 4$259,900 |
| 8/12/2026 | 4$249,900 |
General Features
| Construction | Frame |
|---|---|
| Heating | Gas Forced Air,Central Air |
| Utilities | City Water,City Sewer,Natural Gas,Electricity,Cable TV,Telephone |
| Possession | At Closing |
| Roof | Asphalt |
| Laundry Y/N | Main,Off Kitchen,Electric,Washer stays,Dryer stays |
| Water Heater | Gas,40 Gal+ |
| Flood Zone | No |
| Zoning | R-3 |
| HOA Fee | Yes |
| Status | ACTIVE |
| Bathrooms | 2 |
| Year Built | 1988 |
| Style | Ranch |
| Class | RESIDENTIAL |
| Type | TOWNHOME/CONDO |
| Tax Year | 2025 |
| Associated Document Count | 5 |
| Status | ACTIVE |
| Home Warranty | No |
| Subdivision | NE |
| Sale/Rent | For Sale |
| Short Sale | No |
| Bank Owned | No |
| Area | 2 - NE in town Kearney (N of 25th St & E of 2nd Ave) |
| Primary City | Kearney |
| High School | KHS/KCHS |
| City | Kearney |
| Listing Agent | 799 |
| Taxes | $3,780. |
| Elementary School | Northeast Elementary |
| Middle School | Sunrise Middle School |
| Agent First Name | Angie |
| Agent Last Name | O'Brien |
| DOM | 171 |
| Postal Code | 68847 |
| Foreclosure | No |
Interior Features
| Basement | Yes |
|---|---|
| Dining Room | Kitchen/Dining,Laminate |
| Living Room | Laminate |
| Family Room | Carpet |
| Kitchen | Electric Range,Dishwasher,Garbage Disposal,Refrigerator,Microwave,Laminate |
| Beds | 2 |
| Total Square Footage | 2240 |
Exterior Features
| Waterfront | None |
|---|---|
| Garage Type | Attached |
| Garage Capacity | 1 |
| Landscaping | Auto Under sprinkler,Established Yard,Good |
| Lot Size | 9,408 Sq Ft |
Amenities
- Foreclosure
- Views
- Short Sale
- New Construction
- Adult 55+
- Lease To Own
- No HOA Fees
- Furnished
- Primary On Main
- Air Conditioning
- Seller Finance
- Green
- Fixer Upper
- Horse
- Golf
- Fireplace
- Deck
- Garage
- Basement
- Pool
Property vs Single Family Average in 68847
Price
Taxes
Year Built
Visits
 All information deemed reliable but not guaranteed. All properties are subject to prior sale, change or withdrawal. Neither listing broker(s) or information provider(s) shall be responsible for any typographical errors, misinformation, misprints and shall be held totally harmless. Listing(s) information is provided for consumer's personal, non-commercial use and may not be used for any purpose other than to identify prospective properties consumers may be interested in purchasing. The data relating
